Kitchen & Integrated Living
Italian kitchens, architectural cabinetry, islands and connected living systems.
 NAGHSHE JAM

The building clinic
DIAR NAGHSHE JAM brings selected international products, technical knowledge and specialist execution into one coordinated relationship for exceptional residential and architectural projects.
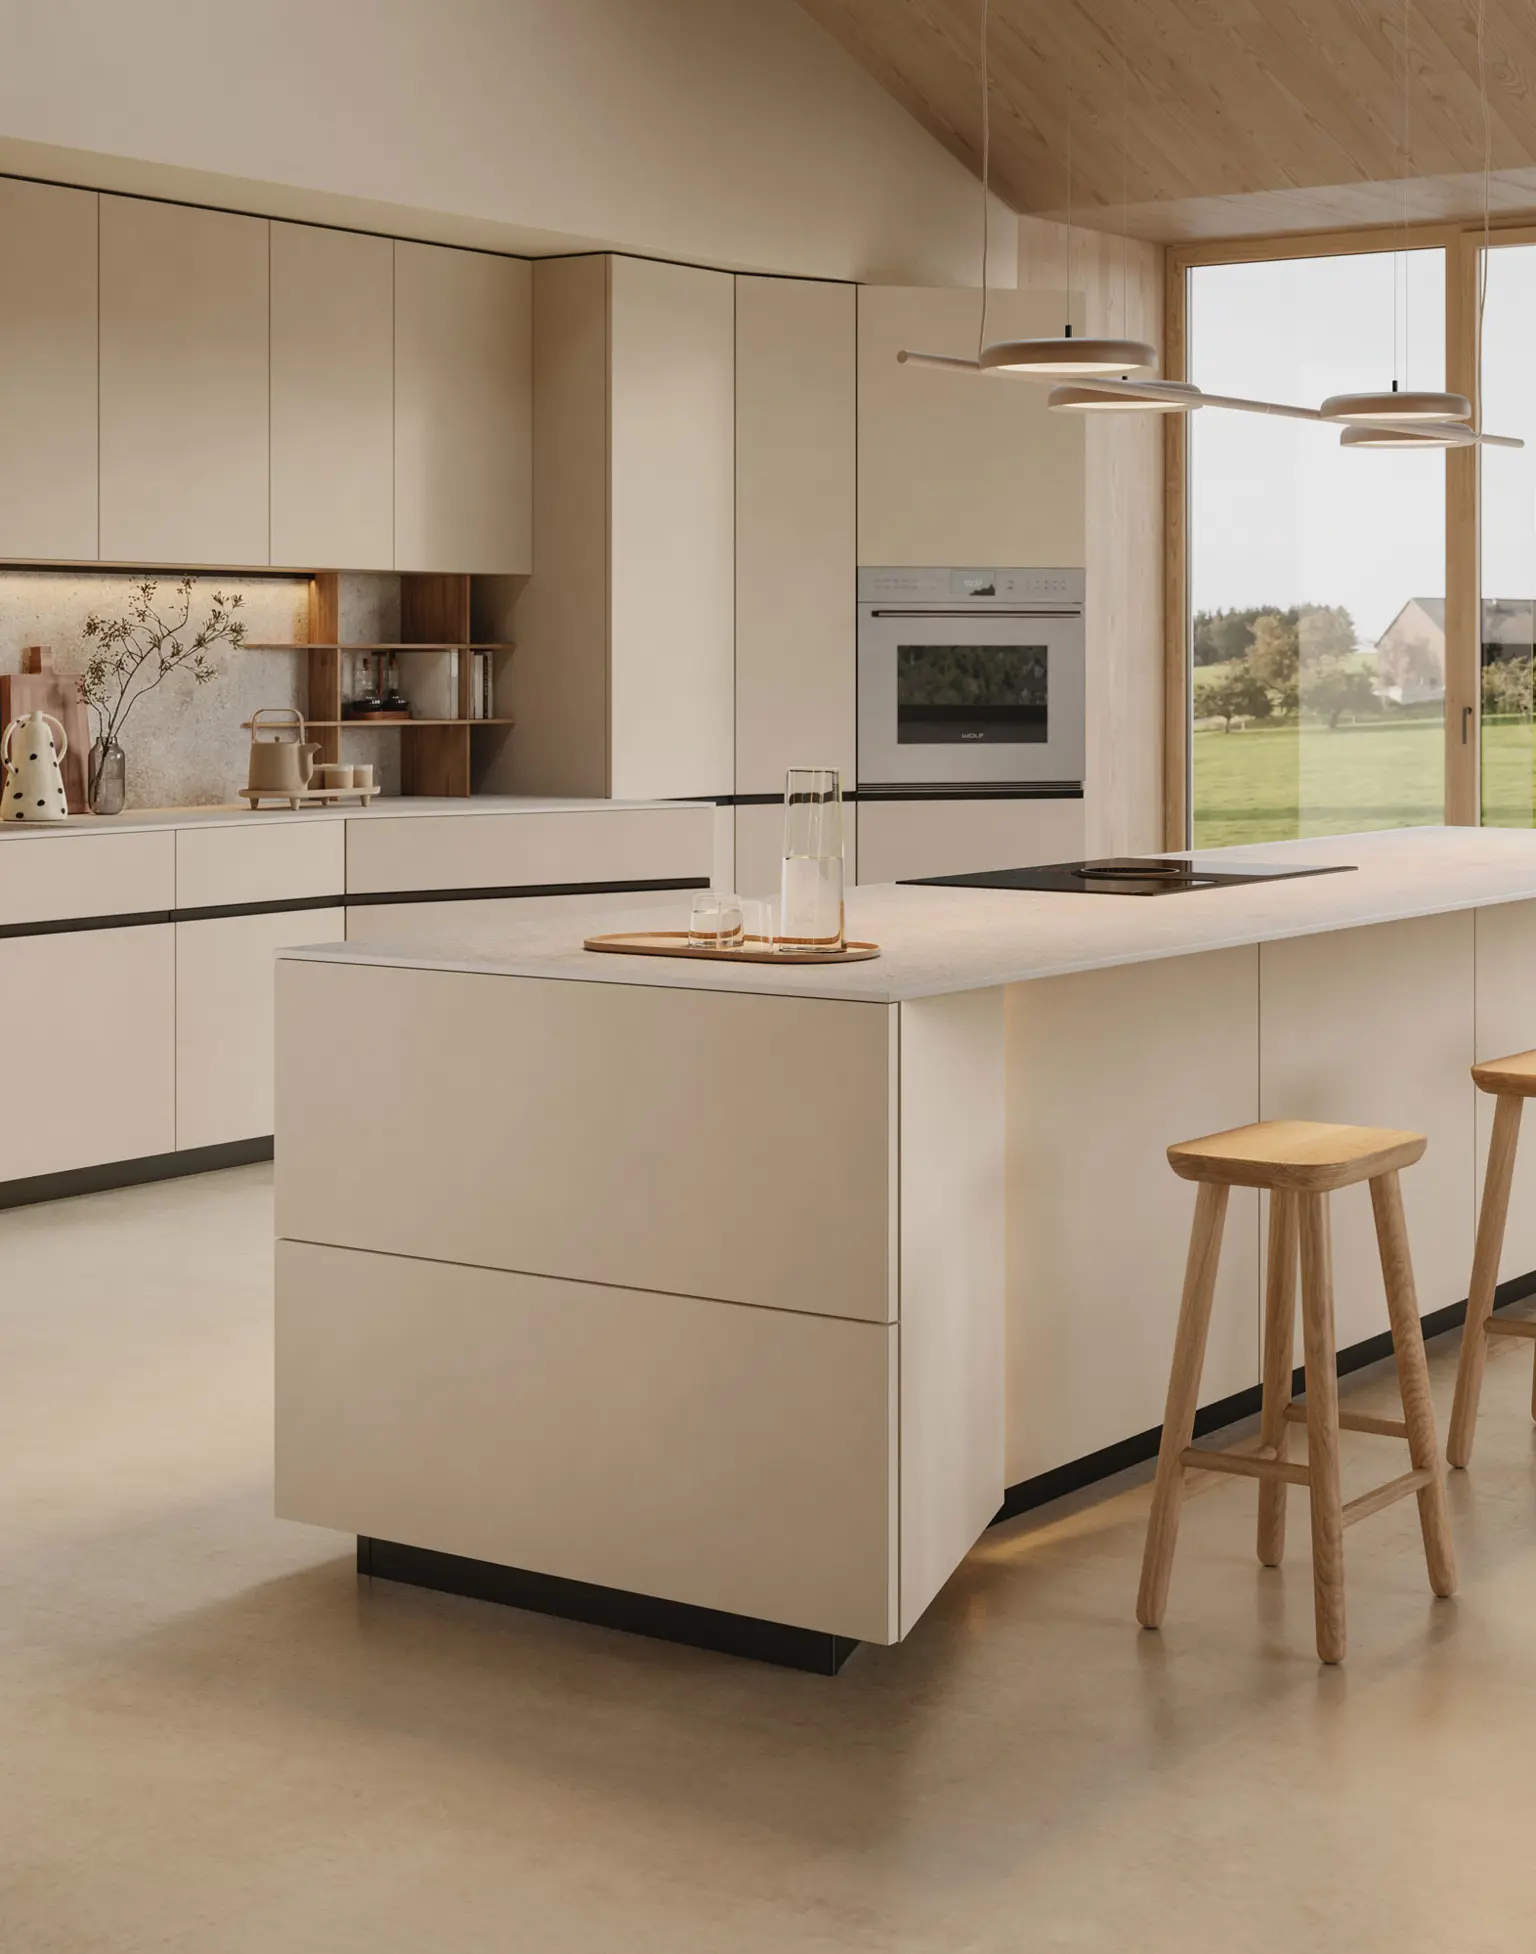
DIAR editorial visual · An atmospheric study, not a project attribution
Our position
DIAR does not replace the architect or interior designer. We work alongside architects, designers, consultants, developers and clients to help translate an approved design into technically coordinated, professionally executed product solutions.
The creative direction and authorship of a project remain with its design team. DIAR contributes product consultation, samples and technical information, factory coordination, specialist installation, commissioning and continuing support—always within the project’s established design framework.
One specialist point of contact
“We connect the design intent, the right product and the realities of execution.”
Our role is to reduce fragmentation across product categories while preserving the coherence of the architect’s concept—from first material review to handover and after-sales service.
The service pathway
Engagement can begin with one product or extend to a coordinated specialist package.
Review the brief, architectural drawings, performance criteria, programme and project constraints.
Select suitable brands and products; prepare catalogues, samples, material boards and finish studies.
Assess technical feasibility, specifications, interfaces, CAD/BIM resources, shop drawings and mock-ups.
Coordinate with factories, manage orders, confirm dimensions and organise delivery around the programme.
Provide specialist installation, testing, commissioning and operator handover where required.
Continue with training, warranty coordination and structured after-sales service beyond handover.
Ten connected scopes
The portfolio is organised as a building clinic: distinct specialist disciplines considered together rather than as isolated purchases.
Italian kitchens, architectural cabinetry, islands and connected living systems.
Furniture, sleeping systems, wardrobes, walk-in closets and considered storage.
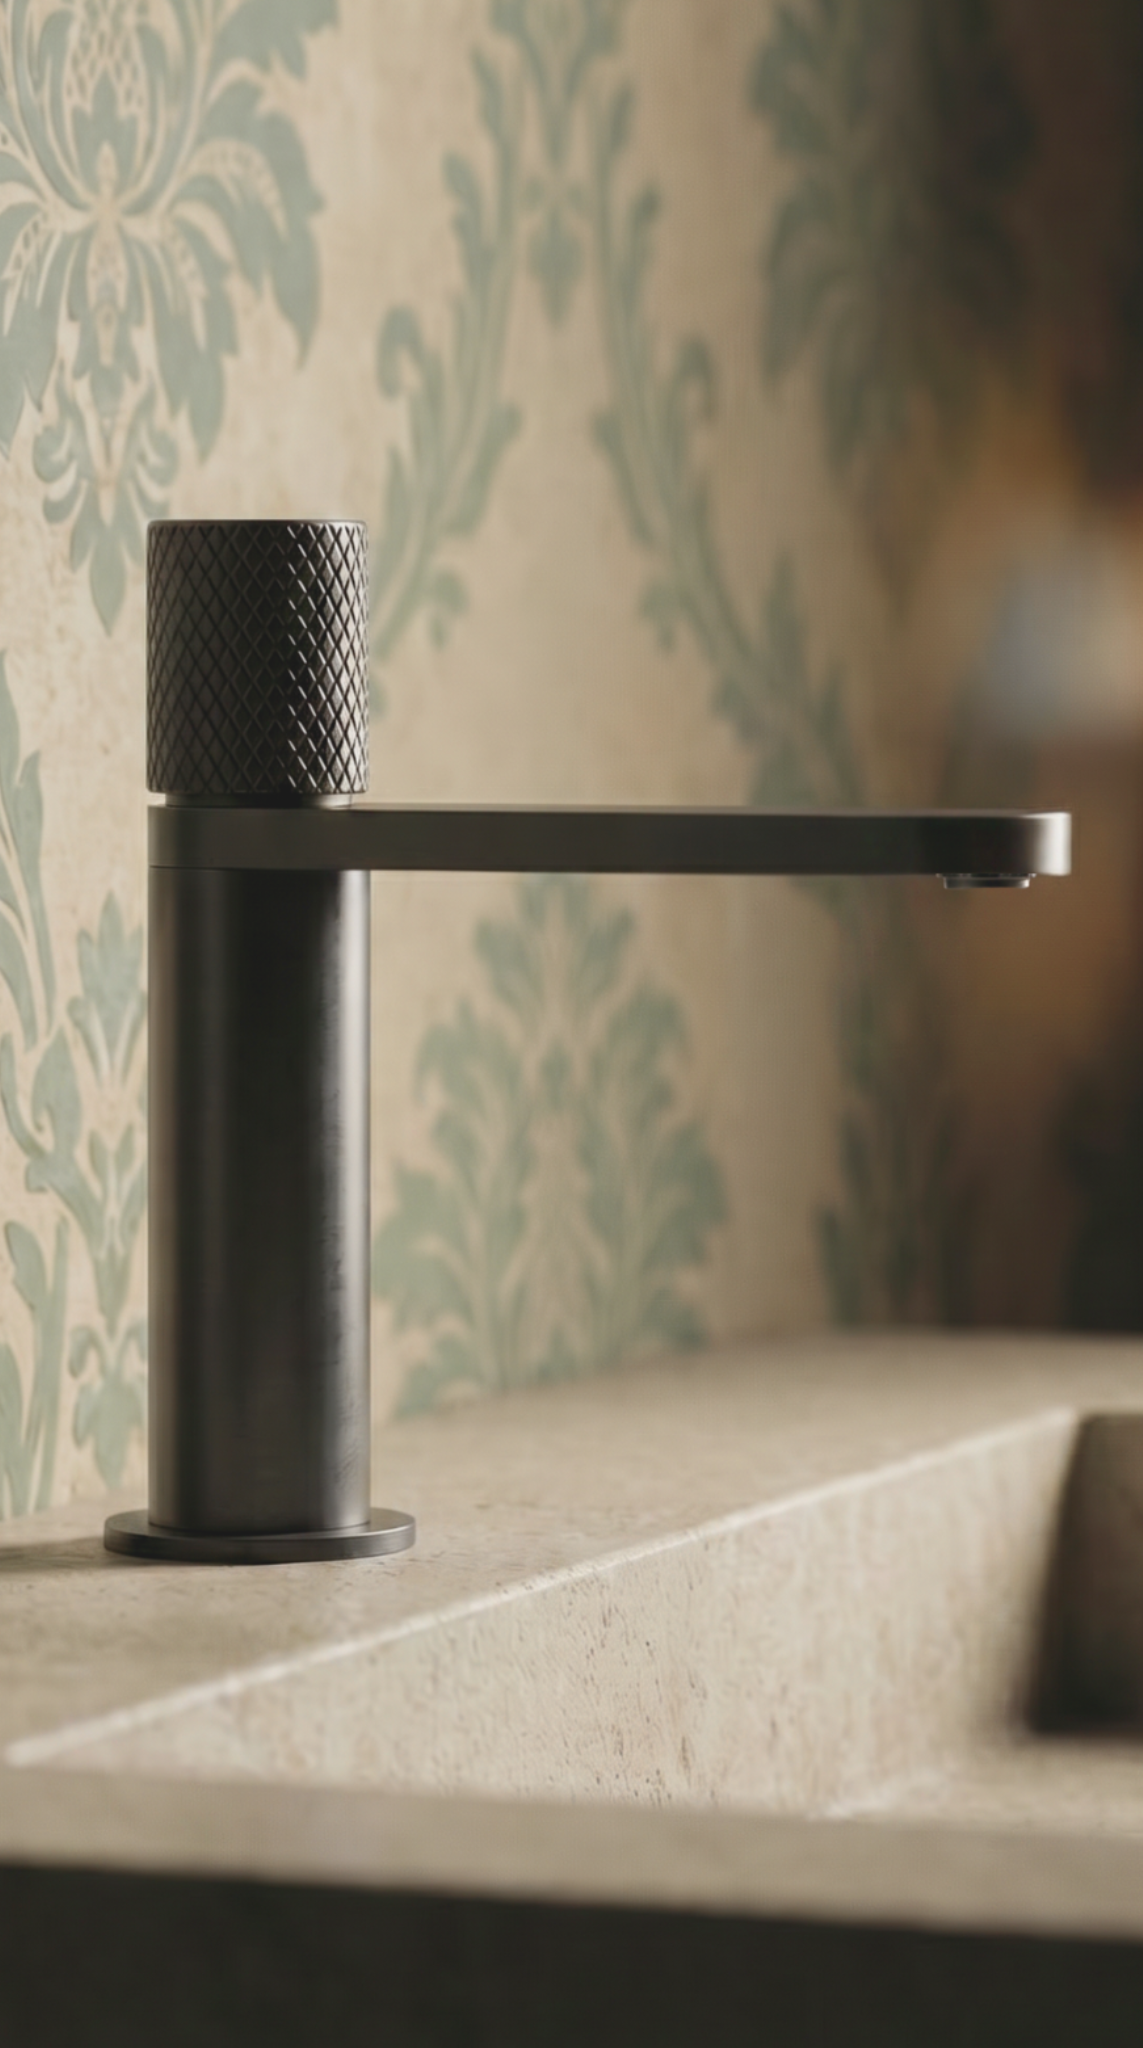
Sanitaryware, basins, baths, brassware, bath furniture and shower architecture.
Sauna, hammam, steam, whirlpool and integrated private-wellness environments.
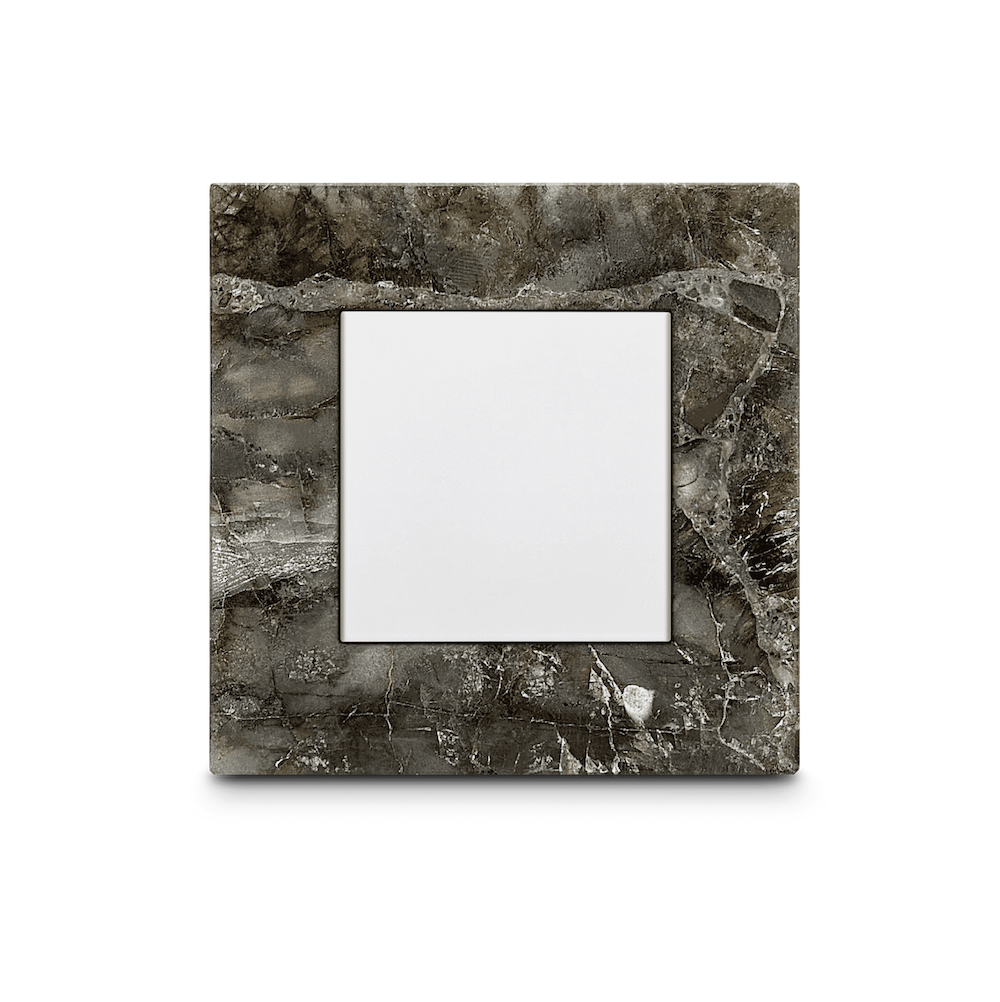
Architectural controls, lighting, interfaces, intelligent scenes and systems integration.
Minimal windows and doors, large sliding systems, façades and specialist glazing.
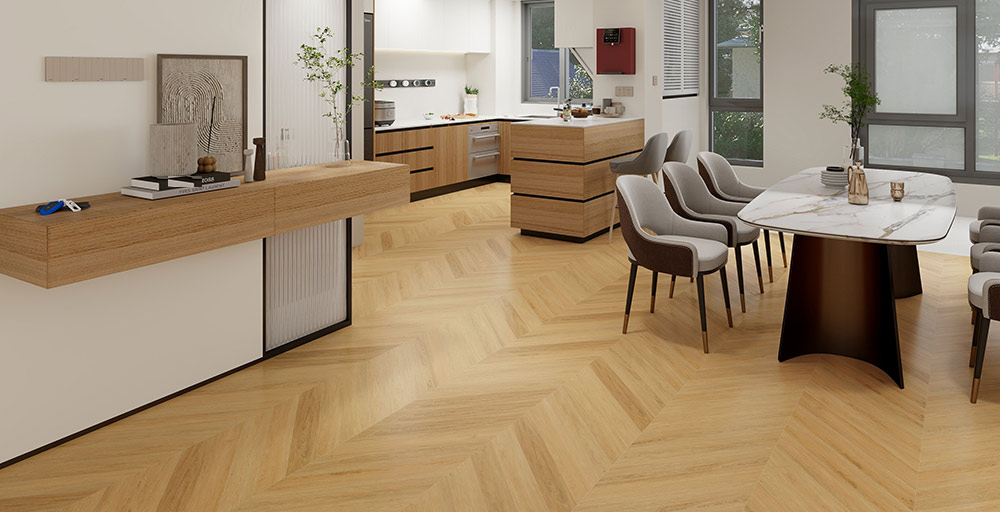
Refined floor finishes, wood expressions and durable architectural surface solutions.
Hand-composed tesserae, custom artistic panels and crystal or recycled-glass mosaics.
Built-in cooking, refrigeration, extraction and cleaning appliances selected discreetly.
Passenger, panoramic and residential lifts, escalators and moving-walk solutions.

DIAR-generated conceptual reference · Product specification subject to project study
Coordination lives in the detail
Dimensions, interfaces, finishes, services and sequencing are examined before production wherever the scope requires it. This is how a selected object becomes part of a resolved environment.
The Tehran showroom
Architects, designers and clients can review physical samples, colours and finishes, assemble material boards and discuss execution details with the DIAR technical team. Specialist visits are arranged in advance so the relevant material and information can be prepared.
Visit9th Floor, No. 21, Agha Bozorgi Avenue,
Fereshteh Street, Elahieh, Tehran, Iran
Call+98 21 2637 2971
Writedesign@diarhome.co
Follow@diar.naghshejam
Begin with the project
DIAR assembles the right product, technical and execution expertise around the work—while the design team remains its creative author.
Arrange a private consultation